
The boundary between interior living spaces and outdoor landscapes has dissolved in contemporary residential architecture. Modern homeowners no longer view backyards or stone terraces as isolated areas separate from primary living zones. Instead, the focus has shifted toward creating fluid transitions where interior living rooms, kitchens, and lounges extend effortlessly out onto sunlit decks, manicured gardens, and poolside loggias.
This cultural shift toward indoor-outdoor living stems from a deeper desire to reconnect with nature without sacrificing modern residential luxury. Modern lifestyles increasingly prioritize wellness, natural light, and fresh air, driving architectural design away from compartmentalized, boxy layouts and toward expansive, open floor plans that frame outdoor vistas. When an interior living space connects organically with an exterior loggia or courtyard, the perceived square footage of the home instantly doubles. The outdoor landscape ceases to be a distant backdrop viewed through small window sashes and instead becomes an active, functioning component of daily domestic life.
However, realizing this seamless connection requires moving far beyond simple cosmetic additions. Treating an outdoor patio as a mere extension of the living room involves resolving complex architectural challenges, such as reconciling interior climate controls with exterior weather exposure, managing floor level transitions, and ensuring continuous acoustic and visual harmony. Without careful engineering, wide-span glass openings can lead to energy loss, water infiltration, or glaring visual mismatches between interior flooring and exterior hardscaping.
Achieving a truly integrated indoor-outdoor environment requires more than setting out teak furniture or installing a sliding glass door. It demands deliberate architectural planning, precise structural preparation, and the seamless coordination of specialized trade professionals. When interior decor, exterior hardscaping, and utility infrastructures are aligned under a unified design vision, your home expands both visually and functionally, creating a tranquil environment tailored for year-round entertaining and everyday rest.
Verify Structural Health and Remediate Environmental Hazards

Before cutting into exterior walls to install wide-span glass systems or connecting patio foundations to your primary living area, establishing a clean and structurally sound building baseline is essential. Opening up older wall assemblies without prior inspection can expose hidden environmental liabilities that must be safely mitigated before construction proceeds.
Safely Containing Hazardous Construction Materials
Renovating exterior boundaries in older properties often requires disturbing legacy wall layers, pipe insulation, or exterior siding wraps. Attempting structural demolition without professional environmental testing risks spreading toxic fibers into your living environment.
Hiring certified specialists for professional asbestos abatement ensures that hazardous materials found inside wall framing or pipe wraps are safely contained and removed, protecting your family and crew during structural alterations.
Auditing Moisture-Prone Boundary Wall Cavities
Exterior walls adjacent to patios or gardens are naturally exposed to ground moisture and wind-driven rain. Over time, subtle leaks can develop behind exterior cladding without showing visible signs on interior drywall.
- Evaluating Wall Cavities: Inspect subfloors, window headers, and sill plates for hidden moisture accumulation before installing wide glass door systems.
- Hiring Certified Testers: Engage independent mold inspectors to conduct air sampling and thermal imaging along perimeter walls to confirm cavities are free of fungal growth.
- Sealing Perimeter Barriers: Apply modern waterproof membranes and flashing around structural openings to prevent future moisture intrusion.
Detailed environmental audits conducted during the planning phase prevent catastrophic budget overruns later in the project. Discovering hidden rot, wood-destroying organisms, or compromised structural headers after installing expensive custom glass systems can stall construction for months. By thoroughly clearing every boundary wall cavity upfront, you ensure that new structural steel headers and glass tracks rest on rock-solid, fully verified framing.
Furthermore, establishing pristine indoor air quality at the perimeter protects adjacent interior living zones during active demolition. When boundary walls are cut open, negative air scrubbers and heavy containment barriers keep residual dust from circulating into primary HVAC runs. This level of environmental control ensures that opening your home to the outdoors improves indoor wellness rather than introducing airborne contaminants.
Anchor Architectural Sightlines and Extend Year-Round Heating

Connecting indoor and outdoor environments relies heavily on visual continuity and climate comfort. By aligning interior sightlines toward outdoor natural features and installing multi-directional heating elements, you create an inviting atmosphere that draws people outdoors across every season.
Dissolving Boundaries with Glass and Stone
Replacing solid exterior walls with floor-to-ceiling multi-slide glass panels instantly expands perceived room dimensions. Carrying interior floor finishes—such as large-format limestone or honed slate—out onto adjacent patio surfaces tricks the eye into seeing one continuous, unbroken living space.
Integrating Dual-Sided Heating Anchors
Temperature changes shouldn’t limit how often you enjoy your outdoor patio. Installing a dual-sided gas or wood fireplace on an exterior wall serves as a striking architectural focal point for your interior living room while simultaneously radiating warmth to your outdoor seating area.
- Extending Multi-Season Living: Enjoy outdoor patio seating during cool spring mornings and crisp autumn evenings with centralized hearth heating.
- Framing Views: Design hearth surrounds using natural fieldstone or linear concrete that complements both interior decor and outdoor landscaping.
- Creating Ambient Illumination: Utilize natural flames to provide gentle, warm evening lighting across both indoor lounges and adjacent patio zones.
Careful placement of architectural glass tracks ensures that indoor and outdoor flooring meets at an absolutely flush threshold. Recessing door tracks into subfloor framing eliminates trip hazards and allows wheeled serving carts, furniture, and guests to transition between zones effortlessly. This flush connection emphasizes the illusion that the patio is merely an unroofed extension of the interior living room.
To maximize year-round usability, consider pairing dual-sided hearths with overhead infrared heaters integrated flush into patio soffits. Positioning radiant heat sources directly above outdoor lounge chairs creates a comfortable microclimate even during chilly winter months. When climate control is approached with this degree of detail, your outdoor living space remains active throughout the entire calendar year.
Integrate Custom Water Features and Concealed Supply Lines
Water elements introduce an immediate sense of calm and sensory luxury to residential architecture. Positioned along key interior sightlines, swimming pools, spilling fountains, and reflection ponds draw the eye outward, reinforcing the connection between indoor rooms and outdoor spaces.
Aligning Resort-Style Waterscapes
Designing an outdoor pool or water feature requires careful alignment with main indoor living areas. Seeing light reflect off still water from your kitchen island or primary suite creates a soothing backdrop that changes with the sun throughout the day.
Partnering with an experienced pool contractor allows you to position sun shelves, glass-edge pools, or integrated spa basins directly along central view corridors, seamlessly incorporating your pool surround into your overall floor plan.
Engineering Subsurface Utility Networks
Operating an outdoor kitchen, poolside shower, or automated garden irrigation system requires running extensive underground piping beneath patio slabs and lawn areas.
- Routing Dedicated Supply Lines: Retain licensed plumbing contractors to install buried water, gas, and drainage lines before pouring patio concrete.
- Managing Subsurface Runoff: Install channel drains along sliding door thresholds to prevent pool splash-back or rainwater from entering indoor living zones.
- Winterizing Utility Systems: Ensure all outdoor water connections feature accessible shut-off valves and freeze-proof spigots for simple seasonal maintenance.
Designing waterscapes with acoustic properties in mind adds another layer of sensory richness to your home. Waterfalls, scuppers, and bubblers can be calibrated to produce gentle white noise that masks nearby street traffic or neighborhood sounds. When viewed through open sliding glass panels, the rhythmic movement and sound of falling water immediately relax the mind, turning everyday living spaces into private resorts.
Subsurface engineering must also account for long-term ground movement and local soil conditions. Installing heavy concrete pool structures adjacent to residential foundations requires precise soil compaction, helical piers, and expansion joints to prevent structural settling. Proper coordination between pool engineers and master plumbers protects your hardscaping against cracked stone, shifted decking, or underground pipe shearing over time.
Align Kitchen Cabinetry and Install Durable Stone Surfaces
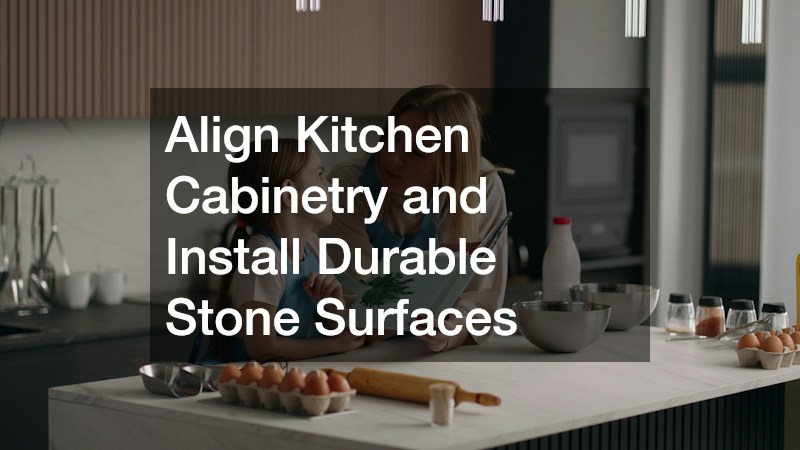
Outdoor kitchens and dining pavilions are central to modern entertaining. Designing an exterior culinary space that mirrors the quality and workflow of your indoor kitchen encourages social gathering and simplifies outdoor meal preparation.
Matching Joinery Aesthetics Across Living Zones
To maintain visual harmony, the materials used in your outdoor kitchen should complement your primary interior cabinetry. Using matching panel styles, hardware finishes, and color palettes creates a unified design language that connects both cooking areas.
Utilizing specialized cabinet painting techniques allows you to apply durable, weather-resistant enamel coatings to exterior cabinetry, perfectly matching custom indoor millwork while protecting surfaces from rain, sun, and temperature shifts.
Selecting Weather-Resistant Countertop Surfaces
Outdoor prep counters must withstand direct UV exposure, moisture, and extreme temperature changes without cracking, fading, or staining.
Engaging professional countertop services allows you to source non-porous quartzite, granite, or specialized exterior porcelain slabs. Expert fabricators precision-cut stone surfaces with integrated drainboards, flush-mount grill cutouts, and waterfall edges that mirror your indoor kitchen design.
Integrating indoor and outdoor culinary zones demands thoughtful appliance ergonomics. Placing outdoor wine refrigerators, ice makers, and trash compactors in locations that mirror your indoor kitchen workflow reduces unnecessary back-and-forth trips during dinner parties. This functional alignment allows hosts to stay fully engaged with guests while preparing meals across both spaces.
Furthermore, selecting high-performance outdoor stone surfaces protects your design investment against thermal shock and staining. While natural marble may etch under exposure to citric acid or outdoor weather, engineered porcelain slabs and dark granites maintain their polished brilliance indefinitely. Fabricating matching stone edges across both indoor kitchen islands and outdoor barbecue stations reinforces a continuous aesthetic throughout the home.
Enhance Thermal Insulation and Implement Integrated Security Controls

Creating expansive openings between indoor living rooms and outdoor patios changes your home’s thermal profile and security requirements. Ensuring your residence remains energy-efficient and secure when glass walls are closed requires modern insulation and access controls.
Maintaining Thermal Energy Standards
Removing large sections of insulated exterior wall requires compensating with high-performance building materials around door bucks and adjacent wall framing.
Working with experienced insulation services allows you to pack surrounding wall framing with high-R-value sound and thermal batts, preventing drafts and maintaining a comfortable, energy-efficient interior environment year-round.
Securing Expansive Exterior Access Points
Wide-span sliding doors and multiple patio entry points require robust security solutions that protect your property without compromising sleek architectural lines.
- Installing Multi-Point Locks: Engage a certified locksmith to fit heavy-duty multi-point locking mechanisms and concealed mortise locks on all wide glass door systems.
- Integrating Smart Keypads: Program digital keypads and smart lock sensors to grant easy access to patio gates and outdoor storage areas without needing physical keys.
- Harmonizing Architecture: Apply these integrated security and insulation measures whether constructing a brand-new custom home or modernizing an existing residence.
Advanced insulation techniques also contribute significantly to interior acoustic dampening. Packing perimeter wall framing with dense mineral wool or spray foam prevents external ambient noise—such as pool equipment pumps, outdoor speakers, or neighborhood activity—from leaking into quiet bedrooms and home offices when doors are shut. This acoustic separation allows outdoor gatherings to continue without disturbing family members resting indoors.
Integrating security hardware directly into smart home automation platforms offers ultimate peace of mind for expansive estates. Concealed magnetic sensors can monitor whether wide glass panels are fully latched, while motorized security shutters can lower automatically when the home is armed. Coordinating access controls across both perimeter gates and main sliding doors ensures that your open, sunlit home remains a private, highly secure haven.
Blending indoor and outdoor spaces into a cohesive living environment transforms how you experience your home. By addressing subsurface environmental health, installing expansive glass openings, integrating water and fire features, and unifying surface finishes across both environments, you eliminate physical barriers and unlock the full potential of your property footprint.
This holistic integration alters the daily emotional rhythm and physical utility of your residential environment. By dissolving rigid perimeter walls and unifying material palettes, the home shifts from a series of enclosed rooms into a continuous, sunlit sanctuary. The physiological benefits of increased daylight exposure, improved natural ventilation, and direct visual access to outdoor greenery foster a calming atmosphere that actively reduces daily stress. Functional living space expands dynamically, allowing hosting and quiet relaxation to flow naturally across indoor lounges, outdoor kitchens, and poolside terraces without spatial friction.
From a long-term financial perspective, executing a sophisticated indoor-outdoor design delivers exceptional return on investment and capital preservation. In today’s luxury real estate market, homes featuring seamlessly integrated outdoor living zones, fully insulated glass systems, and high-performance mechanical infrastructure command top-tier appraisals and high buyer demand. By addressing unseen structural health, sealing building envelopes, and installing durable, weather-resistant finishes, you safeguard the property against water intrusion, energy loss, and material degradation. You protect your asset against premature aging while establishing a distinctive architectural identity that stands out in competitive markets.
Executing a successful indoor-outdoor design requires combining a clear aesthetic vision with expert trade coordination. When every detail—from concealed plumbing lines and insulated wall cavities to matched stone countertops—is managed with care and precision, your residence becomes an expansive, high-performing sanctuary that supports effortless daily living, elegant entertaining, and lasting home value.