
A luxury kitchen is more than expensive appliances and premium finishes. It is the central hub of modern home design, serving as a multi-functional space for cooking, socializing, working, and daily life. In high-end transformations, focusing only on visual elements like paint, tiles, and brand names is a common mistake. True luxury is about experience, like the smooth glide of drawers, silent ventilation systems, instant water temperature control, and intuitive floor plans. “Invisible luxury” means structuring, mechanics, and space planning should be as carefully considered as aesthetics. To create a timeless culinary space, prioritize architectural harmony, ergonomic efficiency, and technical excellence. Every decision, from plumbing to under-counter support, is vital to the final experience.
Designing the Spatial Layout and Workspace Flow
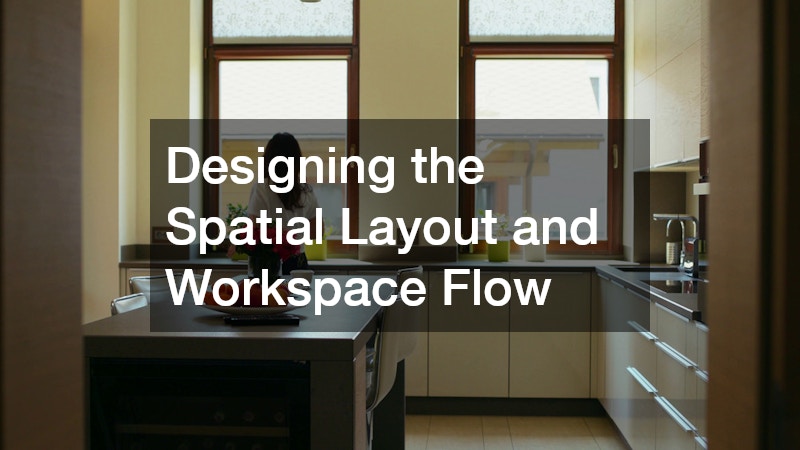
The foundation of any exceptional culinary environment is its floor plan. Traditional kitchen design often relies on the classic work triangle—the spatial relationship between the sink, refrigerator, and stove. While this rule of thumb served smaller, single-cook households of the mid-twentieth century, modern architecture demands a more sophisticated approach. Today, high-end spaces are organized into dedicated, functional work zones that allow multiple people to prep, cook, clean, and socialize simultaneously without crossing paths or creating bottlenecks.
To establish this level of flow, a comprehensive kitchen remodel requires careful analysis of your daily habits. Designing a modern layout involves partitioning the space into five distinct zones:
- The Consumables Zone: This area centers around refrigeration and dry pantry storage. It should be positioned near the entryway of the kitchen for easy unloading of groceries, allowing items to be stored immediately without disrupting active cooking areas.
- The Non-Consumables Zone: Dedicated to tableware, glassware, and everyday utensils. Placing this zone close to the dishwasher and dining area streamlines both the unloading process and the setting of the table.
- The Preparation Zone: This is the primary workspace, ideally featuring a large, uninterrupted stretch of countertop (at least 36 to 48 inches) located between the sink and the range. It requires immediate access to knives, mixing bowls, and trash receptacles.
- The Cooking Zone: Anchored by the range, cooktop, and wall ovens. Spices, oils, pots, and pans must be organized within arm’s reach, supported by heavy-duty pot drawers and pull-out utility columns.
- The Cleaning Zone: Focused around the primary sink, waste recycling centers, and dishwashers. Keeping this zone visually separated from the main hosting island helps maintain a clean aesthetic during gatherings.
A major trend in modern layouts is the integration of a secondary prep space, often referred to as a butler’s pantry, scullery, or “dirty kitchen.” This secondary room allows heavy culinary preparation, dirty dishes, and small appliances to be kept entirely out of sight. The main kitchen remains pristine, serving as an elegant backdrop for entertaining guests.
Achieving this seamless integration of zones requires highly specialized storage solutions. Stock cabinetry is rarely sufficient to accommodate the unique spatial demands of a luxury layout. Collaborating with custom cabinet companies allows you to maximize every square inch of your footprint. Custom millwork ensures that your storage is tailored directly to your lifestyle, incorporating bespoke features such as integrated knife blocks, deep appliance garages with motorized pocket doors, custom spice inserts, and specialized pull-out pantries that glide open silently. By tailoring the cabinetry to the exact dimensions of your appliances and architectural features, you eliminate awkward filler panels and create clean, continuous sightlines that elevate the entire home.
Selecting Premium Surfaces for Durability and Style

Once the spatial layout is established, the focus shifts to the physical materials that will wrap the surfaces of your kitchen. Countertops and flooring are the most heavily used components of the space, meaning they must be selected for both their visual impact and their physical resilience.
When choosing countertops, natural stone is the gold standard for high-end environments. Materials like marble, quartzite, and soapstone offer unique beauty. However, natural stone is porous and requires expert fabrication. Professional granite countertop services ensures slabs are cut, polished, and sealed to high standards. Experienced fabricators can execute techniques like book-matching, aligning veins of adjacent slabs to create a mirroring effect, and create mitered apron edges, making a standard two-centimeter slab appear as a six-centimeter block.
When evaluating surface materials, consider the specific demands of each work zone:
- Quartzite: A natural metamorphic rock that offers the elegant, veined look of marble but possesses the hardness and durability of granite. It is highly resistant to scratching, etching, and heat, making it an ideal surface for heavy-duty prep zones.
- Porcelain Slabs: An increasingly popular ultra-compact surface. Porcelain can mimic natural stone with incredible accuracy while being completely non-porous, UV-resistant, and virtually impervious to stains and heat.
- Engineered Quartz: A highly consistent, low-maintenance option composed of crushed quartz bound with resin. While highly durable, care must be taken with hot pots, as extreme heat can damage the resin binding agents.
The flooring beneath your feet must complement these premium stone surfaces while providing comfort and structural stability. Kitchen flooring must withstand high traffic, occasional spills, and the physical weight of heavy islands and professional appliances.
Partnering with an experienced hardwood flooring contractor is the best way to integrate the warmth of wood into a culinary space. In modern designs, wide-plank engineered European white oak is highly favored. Engineered wood features a multi-layered core that resists expanding and contracting in response to the fluctuations in humidity and temperature common to kitchens. A professional contractor can advise on the best protective finishes, such as site-applied, ultra-matte polyurethane or hardwax oils, which protect the wood from liquid penetration while maintaining a natural, tactile feel. They will also ensure that the subfloor is perfectly leveled, eliminating any squeaks or shifting that would detract from the premium feel of the home.
Crafting an Advanced Electrical and Lighting System
A luxury kitchen requires a highly sophisticated electrical system to power commercial-grade appliances and set the perfect ambient mood. High-end culinary environments frequently feature dual-fuel ranges, high-output steam ovens, built-in preservation columns, and speed-cook microwaves. These units draw significant electrical loads, necessitating a robust and meticulously planned power grid.
Engaging a licensed residential electrical contractor early in the planning process is vital. This specialist will evaluate your home’s existing electrical panel to determine if a service upgrade is required and map out dedicated circuits for high-draw appliances. They will also help you comply with local building codes regarding Ground Fault Circuit Interrupter (GFCI) protection while keeping safety devices discreetly out of sight.
One of the hallmarks of premium electrical design is the elimination of wall clutter. Traditional kitchens are often marred by rows of plastic outlets cut into beautiful stone backsplashes. Modern layouts bypass this by mounting plug strips underneath upper cabinets, utilizing pop-up outlets that sit flush within stone island countertops, or installing recessed outlet boxes that allow cover plates to be painted or wrapped in matching stone or wood veneer.
The lighting plan itself must be approached in layers, balancing utility with artistic drama:
- Task Lighting: Focused, directional light aimed directly at preparation areas. This is achieved using high-rendering, under-cabinet LED tape lights that illuminate work surfaces without casting shadows.
- Ambient Lighting: General illumination that fills the room. This layer utilizes flangeless, recessed downlights with deep-set bezels to minimize glare, keeping the ceiling looking clean and architectural.
- Accent Lighting: Decorative fixtures that draw the eye to key design features. This includes pendant lights over an island, linear lights illuminating the toe-kicks to make heavy islands appear to float, and interior cabinet lighting that showcases fine glassware.
In addition to electric systems, modern high-end kitchens often integrate advanced culinary appliances that rely on precise fuel control. For homes utilizing gas for cooking, maintaining a consistent, safe, and highly calibrated fuel supply is paramount. High-output burners require precise pressure regulation, and in advanced custom installations, specialized gas blending systems may be utilized to optimize gas flow and mixture for commercial-grade indoor charbroilers, wok burners, or specialty rotisseries. Ensuring these systems are integrated seamlessly with the home’s gas lines requires close coordination between your electrical, mechanical, and framing teams during the early rough-in stages of construction.
Engineering High-Performance Plumbing and Water Infrastructure

Water is the lifeblood of the kitchen, used for washing, boiling, drinking, ice-making, and steam cooking. In a high-end home, water delivery must be rapid, reliable, and perfectly pure. The plumbing layout of a luxury kitchen is often complex, featuring multiple sinks, integrated pot fillers above the range, dedicated water dispensers, and multi-stage filtration systems.
To execute this intricate network, you must rely on professional plumbing services to manage the water supply and drainage lines. During the design and installation phases, coordinating with professional trades ensures several critical parameters are met:
- Pressure Calibration: Plumbing specialists calculate the required pipe diameters to ensure that turning on a faucet in one area of the kitchen does not drop the water pressure at another fixture.
- Precise Rough-In Execution: Experts handle the precise physical measurements for wall-mounted faucets, pot fillers, and under-sink filtration systems, ensuring that everything aligns perfectly with the final cabinet and stone dimensions.
- Endless Hot Water Delivery: Integrating tankless water heaters into the home’s mechanical plan solves the frustrating delay of waiting for hot water to reach a remote island sink or high-efficiency dishwasher.
- On-Demand Recirculation: Pairing tankless systems with dedicated recirculation loops and smart pumps keeps hot water moving through the supply lines, ensuring that hot water emerges almost instantly upon opening a faucet.
- Optimized Spatial Footprints: Standard water tanks require significant space, whereas tankless units have a highly compact footprint, freeing up valuable cabinet or utility room space that can be repurposed for gourmet pantry storage or wine preservation.
Managing Air Quality, Climate, and Water Purity

The mechanical performance of a luxury kitchen extends far beyond the visible appliances. Managing the air you breathe and the mineral content of the water running through your appliances is critical to maintaining a healthy, comfortable, and long-lasting home environment.
High-output professional ranges release significant amounts of heat, moisture, grease, and combustion byproducts into the air. Traditional over-the-range microwaves or low-CFM vent hoods are inadequate for these systems. A professional range requires a custom ventilation hood with a high-capacity blower. However, moving large volumes of air out of the home can create negative air pressure, which pulls cold drafts or draws carbon monoxide back down chimneys.
Coordinating with specialized HVAC services is essential to design a proper ventilation and makeup air system. A makeup air system automatically introduces fresh, filtered, and tempered air into the home at the rate the vent hood exhausts it, maintaining neutral air pressure and preserving indoor comfort. Moreover, these specialists can install remote inline or external blowers. By placing the exhaust fan motor in the attic or on the roof instead of inside the hood, you can operate a powerful 1200-CFM fan at a whisper-quiet decibel level, allowing conversation with guests while cooking.
Simultaneously, the chemical makeup of your water supply must be managed. Hard water containing high levels of calcium and magnesium is a quiet destroyer of luxury appliances. Mineral scale can quickly clog the internal lines of high-end steam ovens, built-in espresso machines, and expensive dishwashers, leading to costly repairs and reduced operational life.
Investing in water softener services is a vital protective measure for your kitchen’s infrastructure. A whole-home water softening system removes hard minerals before they ever reach your appliances, plumbing fixtures, or faucets. This not only prevents unsightly white scale buildup on custom matte-black or polished-brass faucets, but also:
- Extends Appliance Lifespan: Protects the heating elements of dishwashers, steam ovens, and coffee systems from mineral encrustation, ensuring they operate at peak thermal efficiency.
- Improves Glassware Clarity: Eliminates the cloudy mineral spotting on wine glasses and plates, ensuring items come out of the dishwasher looking crystal clear.
- Enhances Soap Efficiency: Soft water allows dish soaps and detergents to lather more effectively, meaning you use less product while achieving a deeper clean.
By addressing both air quality and water purity through advanced mechanical integration, you protect your substantial financial investment while creating a clean, healthy, and highly functional living environment.
Modernizing a home with a luxury kitchen is a profound investment in both the value of your property and your daily quality of life. As we have explored, the success of this transformation relies on looking beneath the surface. While hand-painted tiles, custom cabinet profiles, and integrated stone slab backsplashes provide the immediate visual “wow” factor, the true longevity and enjoyment of the space are driven by its underlying infrastructure.
A truly successful project is one where the spatial flow, mechanical engineering, and material selections are planned in unison. By investing in dedicated electrical grids, robust hot water systems, balanced makeup air ventilation, and comprehensive water treatment, you ensure that your kitchen operates as a seamless, high-performance culinary laboratory. When the physical layout is optimized and the mechanical systems work in silent harmony, the kitchen ceases to be a place of daily chore work. Instead, it becomes an inspiring, effortless sanctuary where you can gather, create, and host memories for decades to come.